
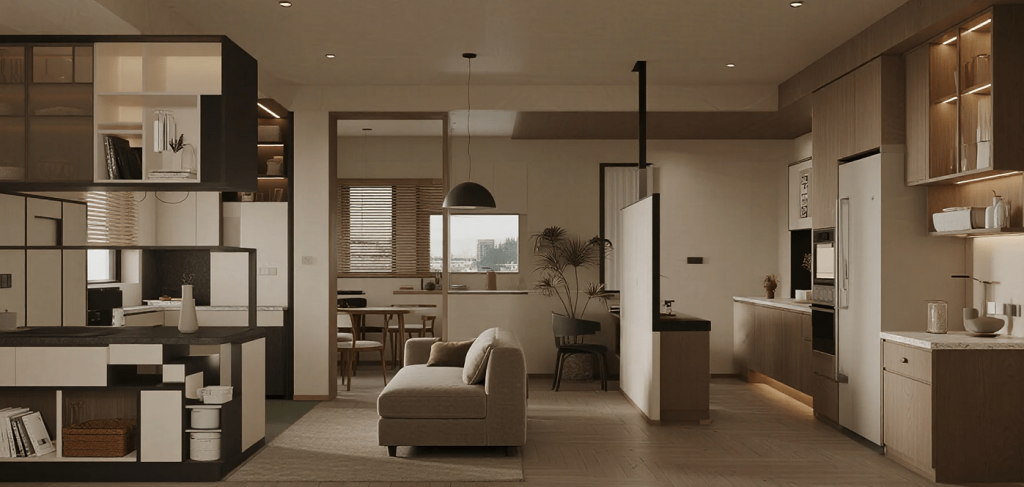
Introduction
Before considering the Feng Shui of a bedroom, kitchen, or living room, traditional practice begins with a broader question:
How is the home organized as a whole?
This is the purpose of Feng Shui room layout. Rather than focusing on furniture or decoration, it examines the home’s floor plan, the relationship between rooms, and how people naturally move through the space.
In classical Feng Shui, a house is understood as a connected system rather than a collection of independent rooms. The arrangement of spaces influences circulation, privacy, functionality, and the overall experience of living in the home.
This guide introduces the principles of planning a balanced interior layout. Individual rooms are explored in separate articles throughout this Interior Feng Shui series.
What Does “Room Layout” Mean in Feng Shui?
Room layout refers to how the rooms of a home are arranged in relation to one another.
Instead of asking:
“Where should I place my sofa?”
Feng Shui room layout asks questions such as:
- Which rooms should be near the entrance?
- Which spaces should remain private?
- How should people move through the home?
- Does the floor plan feel logical and comfortable?
The focus is on spatial organization, not interior decoration.
Looking at the Home as a Complete System
Traditional Feng Shui evaluates the house as a connected environment.
Each room has a different purpose, but no room exists independently. The overall layout influences how different activities coexist within the same home.
For example, a family may move through several spaces during a normal day:
- Entering the home
- Gathering in shared areas
- Preparing meals
- Working or studying
- Resting in private rooms
A well-organized floor plan supports these transitions naturally without unnecessary complexity.
Principle 1: Functional Zoning
One of the most important ideas in Feng Shui room layout is functional zoning.
Rooms are generally grouped according to their primary purpose.
Typical zones include:
Public Spaces
Areas used for welcoming visitors and everyday interaction.
Examples include:
- Living room
- Dining room
Service Spaces
Areas that support daily household activities.
Examples include:
- Kitchen
- Laundry
- Storage
Private Spaces
Rooms intended for personal use.
Examples include:
- Bedrooms
- Private studies
Separating these functions helps create a home that feels organized and intuitive.
Principle 2: Logical Room Relationships
Good room layout is not simply about having enough rooms.
It is also about how those rooms relate to one another.
Questions often considered include:
- Are frequently used rooms easy to access?
- Are quiet spaces separated from busy areas?
- Does the floor plan reduce unnecessary walking?
Traditional Feng Shui values layouts that feel orderly rather than confusing.
Principle 3: Natural Circulation
Circulation refers to how people move through a building.
A practical floor plan generally provides:
- Clear pathways
- Comfortable transitions
- Minimal unnecessary obstacles
- Direct access between related spaces
Rather than creating complicated routes, a balanced layout supports everyday routines.
Principle 4: Public and Private Separation
Most homes serve multiple purposes.
Some spaces welcome guests.
Others support family activities.
Others are intended primarily for privacy.
Traditional Feng Shui generally encourages a gradual transition between these different levels of use instead of abrupt changes.
This helps each area fulfill its intended function.
Principle 5: Flexibility for Modern Living
Modern families often use rooms in multiple ways.
For example:
- A dining area may also function as a workspace.
- A guest room may become a home office.
- Open-plan homes combine several activities in one larger space.
Feng Shui does not require rigid room definitions. Instead, it encourages maintaining clarity of purpose even when spaces are multifunctional.
Common Floor Plan Types
Traditional Compartmentalized Layouts
Older homes often contain clearly separated rooms connected by hallways.
These layouts naturally provide strong distinctions between different household activities.
Open Floor Plans
Modern homes frequently combine living, dining, and kitchen areas.
In Feng Shui, these layouts can work well when different functions remain visually identifiable rather than blending into a single undefined space.
Compact Apartments
Smaller homes often require multiple activities within limited space.
Good layout planning focuses on efficient circulation and practical use of every room rather than simply increasing the number of spaces.
Common Misunderstandings
Room Layout Is Not Furniture Placement
The overall floor plan determines how rooms connect.
The arrangement of beds, sofas, or desks is a separate topic discussed later in this series.
There Is No Universal “Perfect” Floor Plan
Different lifestyles require different layouts.
A family with children, a couple, and someone living alone may all benefit from different forms of spatial organization.
Feng Shui Does Not Require Identical Houses
Traditional Feng Shui evaluates each home within its own architectural and environmental context.
The objective is not to copy a standard design but to understand how a particular layout functions.
Modern Perspective
Architects and interior planners also begin with the overall floor plan before selecting furniture or finishes.
Modern residential design commonly considers:
- Functional zoning
- Accessibility
- Privacy
- Circulation efficiency
- Adaptability
- Future household needs
Although these principles come from contemporary architecture rather than Feng Shui, they often align with the traditional emphasis on thoughtful spatial organization.
Frequently Asked Questions
What is Feng Shui room layout?
It is the study of how rooms are organized within a home’s overall floor plan, including circulation, functional zoning, and relationships between spaces.
Is room layout the same as furniture arrangement?
No. Room layout focuses on the home’s structural organization. Furniture placement is a separate design consideration.
Does Feng Shui recommend open floor plans?
There is no universal recommendation. Both open and compartmentalized layouts can work when they support clear functions and comfortable circulation.
Can Feng Shui improve an existing floor plan?
Many Feng Shui discussions focus on making better use of an existing layout rather than completely redesigning a home. Practical improvements should always consider the building’s structure and, where necessary, involve qualified design or construction professionals.
Classical & Historical Sources
Classical Chinese Texts
- The Book of Burial (葬书 / Zang Shu) established the importance of understanding the relationship between human spaces and their surrounding environment.
- The Book of Changes (易经 / I Ching) introduced philosophical concepts of balance, order, and complementary relationships that later influenced traditional Feng Shui thinking.
Historical Context
Traditional Chinese residences were planned with clear spatial hierarchies. Public reception areas, family spaces, service areas, and private rooms were arranged according to practical needs, social customs, and environmental conditions. These organizational principles shaped residential planning long before the emergence of modern architecture.
Modern Perspective
Today, room layout is primarily studied through architecture, interior planning, and building science. Feng Shui offers a cultural framework for considering how spatial organization influences daily living, while modern design emphasizes functionality, accessibility, and user experience.
Related Guides
Interior Feng Shui (Pillar)
Continue exploring room-specific topics:
- Feng Shui Living Room
- Feng Shui Bedroom
- Feng Shui Bathroom
- Feng Shui Kitchen
- Feng Shui Entryway
- Feng Shui Furniture
- Command Position Feng Shui
Conclusion
Feng Shui room layout begins with the overall organization of a home rather than the details of individual rooms. By focusing on functional zoning, logical room relationships, circulation, and the balance between public and private spaces, homeowners can better understand how a floor plan supports everyday living.
Once this broader structure is established, individual rooms such as the living room, bedroom, and kitchen can be considered in greater detail, each with its own specific design principles and purpose within the home.
This content is based on traditional cultural and folk interpretations and is provided for informational purposes only.
Published by Mystical East — Your gateway to authentic Chinese metaphysics for a modern world.